32 storeys
84 residences
Cnr George & Linden

The
George.

Now releasing — Stage I

A thirty-two storey residence rising above an arcade of brick, glass and hanging gardens. One-, two-, three-bedroom and signature penthouse homes — designed for the slow part of a fast city.

Scroll
— A short film

A walk through
The George.

Directed by Field Office
00:38 — silent
From sketch to street, in motion.
Linden & George · Stage I
01 / Vision
i.

A building that grows
where it stands —
rooted, planted, lived in.

The George is a vertical neighbourhood, not a tower. Its podium of warm Roman brick steps into the street with arched colonnades, deep planters and a generous public ground. Above, thirty floors of softly-curved balconies catch the western sun and a hanging garden at every level.

Conceived by Marlowe Stein Architects with landscape by Field Office, The George holds the heritage line of George Street while marking a new chapter for the precinct — generous, plant-forward, unhurried.

32
Storeys
84
Residences
11k
Plants & trees
6.2m
Ground floor height
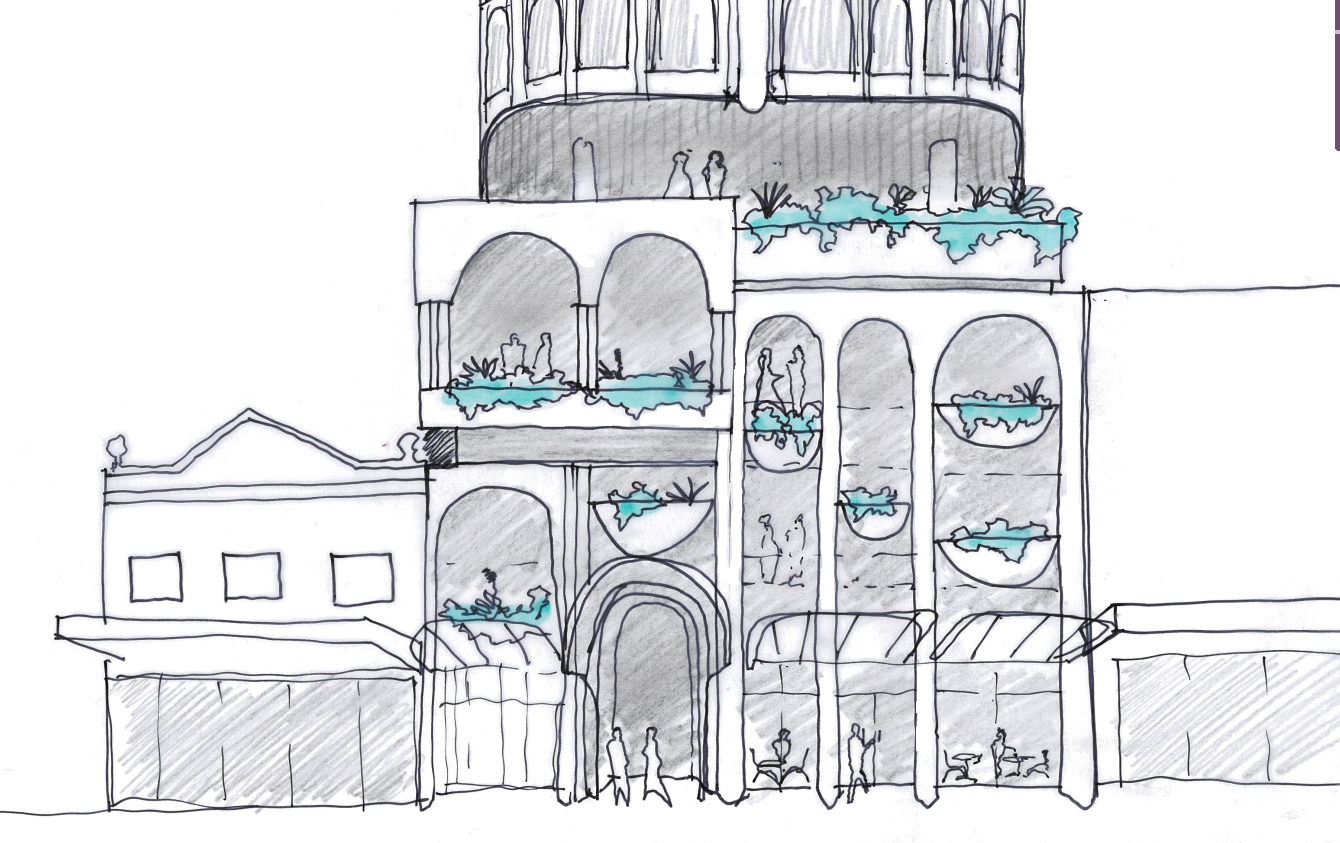
Concept sketch of the podium showing arched colonnade and planters.
Early podium study — pencil & gouache Marlowe Stein · 02.2026
— From the architect's desk

Drawn first
in pencil.

The podium began as a single section drawing — a colonnade of half-round arches set into deep brick, each opening holding a planted bowl. The line of the heritage shopfront next door set the cornice; the curve of the arches set the rest.

What you see across the street today is, in almost every measure, the sketch — rebuilt at one-to-one.
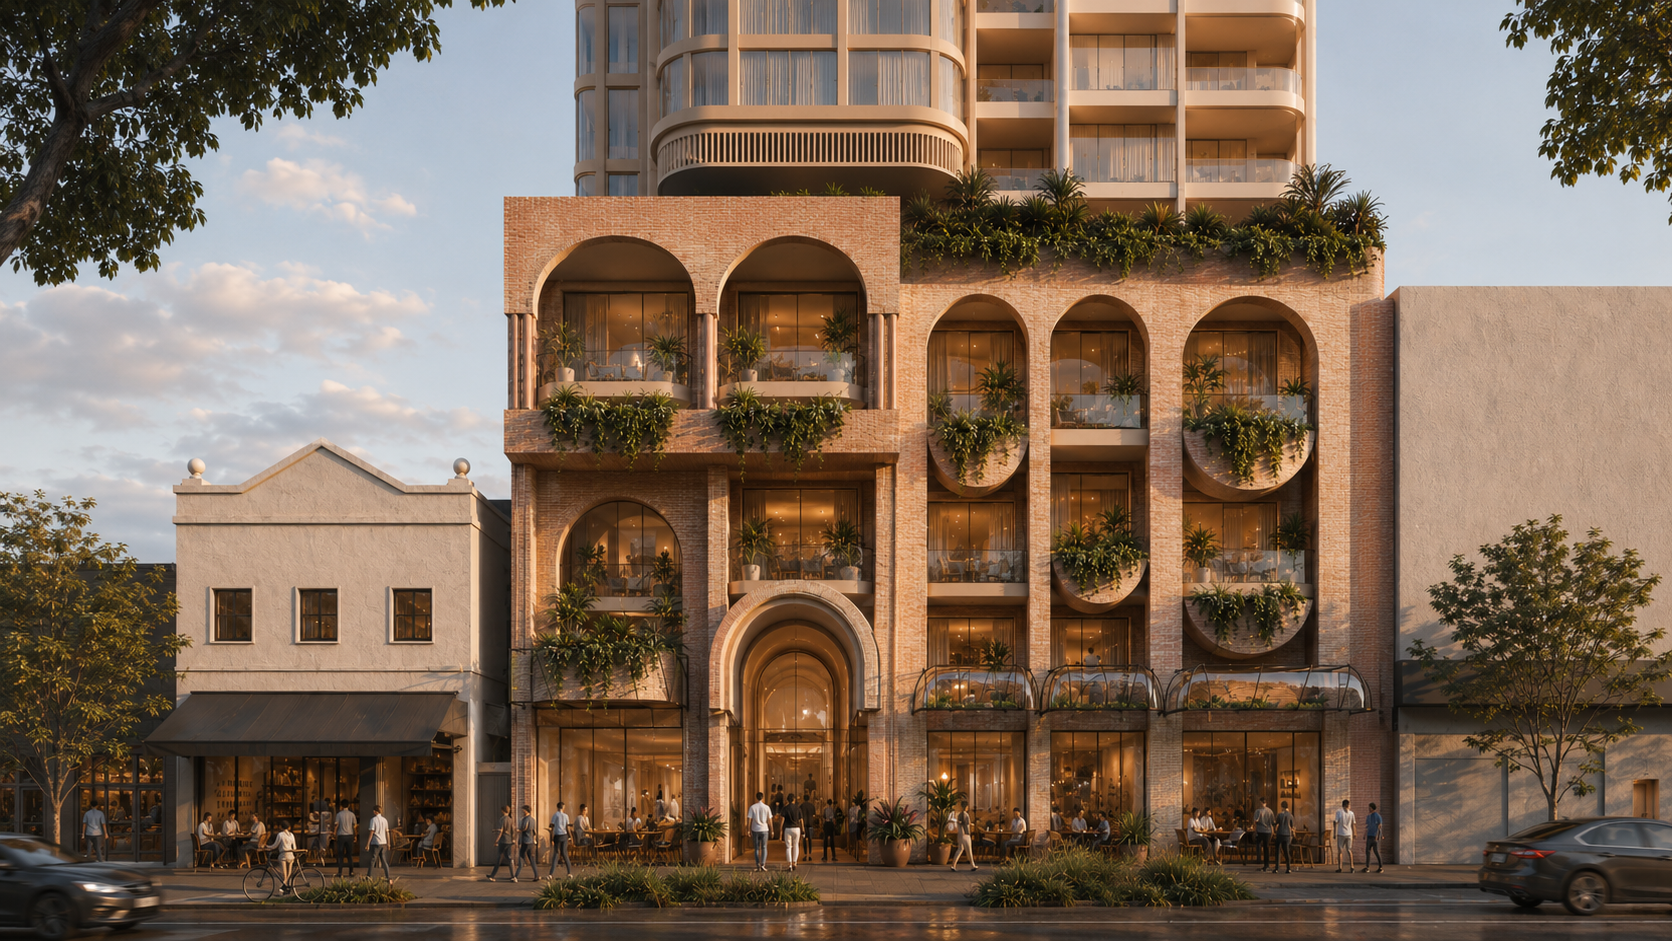
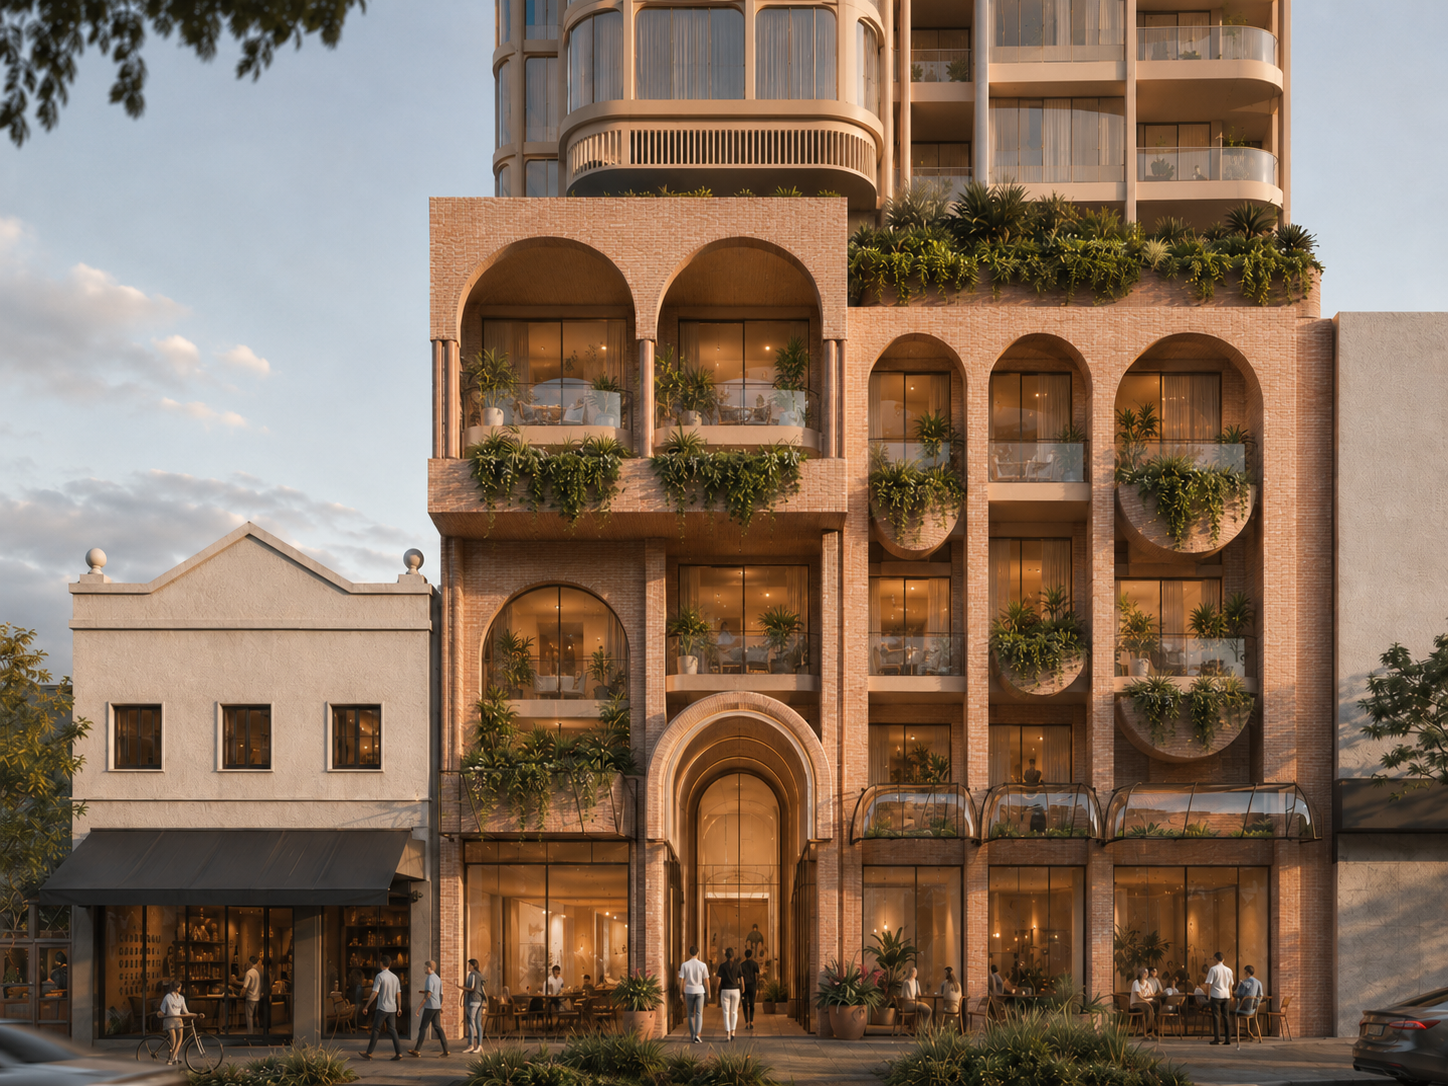
The five-storey brick podium with arched openings and hanging gardens.
The five-storey podium, at golden hour. Plate 02 / Linden frontage
02 / Architecture
ii.
Close detail of the arched podium with brick columns and tower above.
Podium colonnade & tower base — south elevation

A new vernacular,
in old materials.

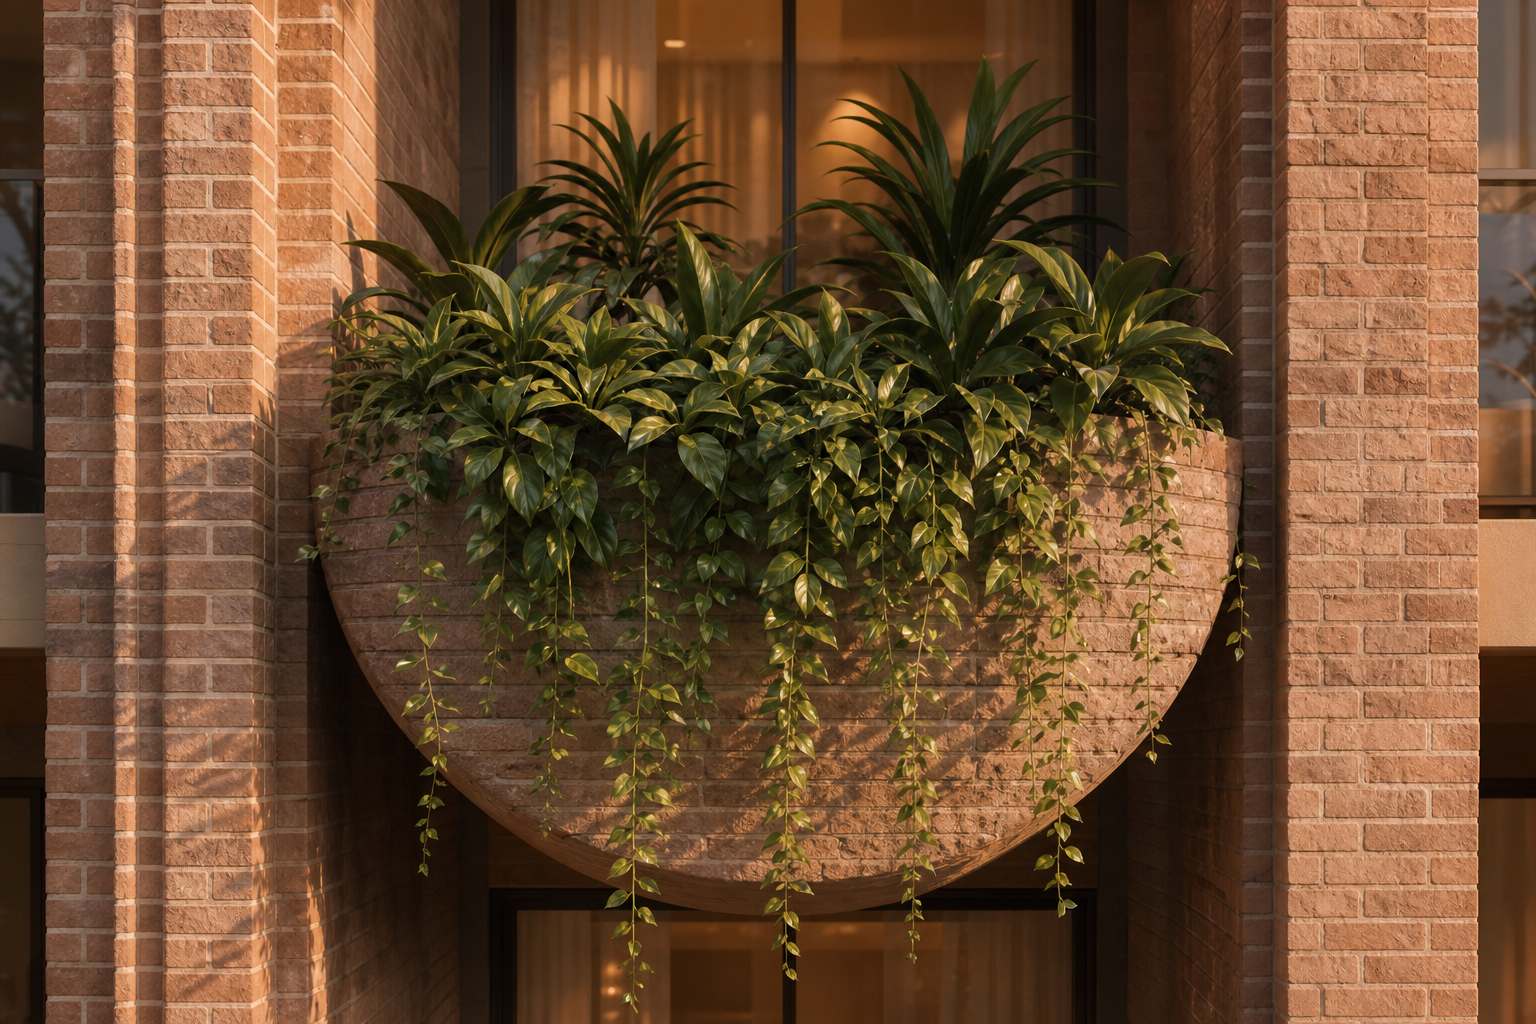
The podium is built in long Roman brick, hand-laid in stretcher courses and turned to form colonnades, soffits and the half-round planters that punctuate every face. Above, the tower softens — curved white concrete sills wrap each balcony, glazing pulls back, and trees spill over the edge.

The result reads less as a single building than a stack of small terraces, each with a garden, each catching the light differently across the day.

Marlowe Stein
Lead Architect
Field Office
Landscape
Studio Knot
Interiors
Hugh & Co.
Heritage Consult
A hand-laid brick planter spilling with greenery against the tower facade.
Hand-laid Roman brick & cascading planter — typical balcony detail. Plate 03 / Detail

"The street is part of the building — and the building gives back to the street."

Marlowe Stein
Lead Architect
03 / The Ground Plane
iii.

A street that lingers.

Beneath the residences, four arched tenancies open onto a widened footpath of bluestone and grass. A roastery, a small wine bar, a florist, a neighbourhood bookshop — each chosen, not leased, by the curation team at Provender.

Cultura

Coffee & bistro, ground floor — open from six.

The Linden Room

Residents' lounge & reading library — first floor.

George Wine

Natural wine bar & bottle shop — corner tenancy.

The Garden Lift

Direct from lobby to a rooftop pool & orchard.

04 / Place
iv.

A four-minute walk
from everything.

The George sits on the western edge of George Street, where the heritage shopfronts of Linden meet the city's quieter creek-side park. Trams to the CBD at the door; the new Linden Markets two blocks on; a swimming pool, two galleries and a cinema all within a comfortable walk.

01Linden Markets — 3 min
02Creek-side Park — 4 min
03City tram (G2, G7) — at door
04Linden Public Pool — 6 min
05The Linden Cinema — 7 min
06St Mary's Primary — 5 min
Creek-side Park GEORGE ST LINDEN AVE The George 01 02 03 04 05 06 N
05 / Register

Be among the
first to see
The George.

The display suite opens by appointment from August 2026. Stage I residences are released in priority order to those registered.

Thank you — we'll be in touch within two working days.